
Layout and design
Space planning around your family, then a 3D design of every room and a full materials schedule.
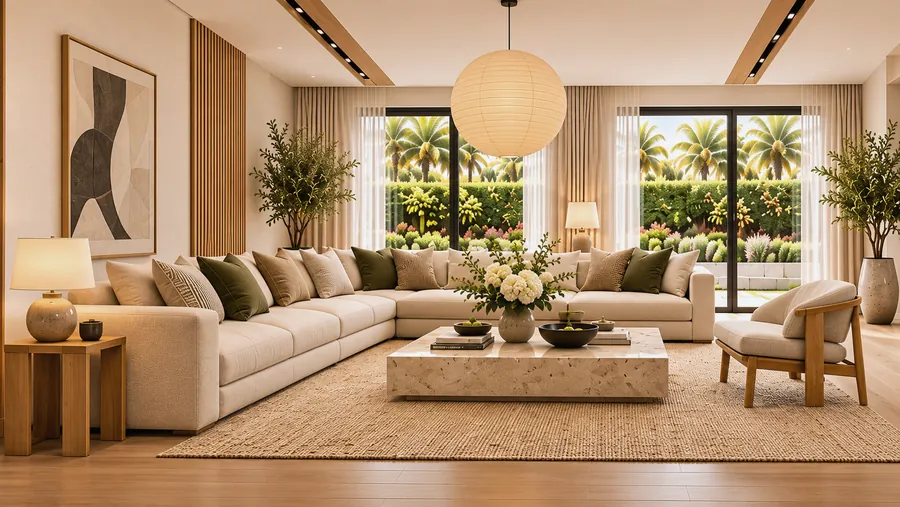
We take villas and twin houses from the developer’s core-and-shell or semi-finished handover to a finished home: layout, MEP, finishing and joinery under one contract.
Space planning around your family, then a 3D design of every room and a full materials schedule.
Electrical, plumbing, air-conditioning and lighting, coordinated before any wall or ceiling is closed.
Marble, porcelain and parquet, gypsum ceilings, wall finishes, doors and paint, inspected at each stage.
Kitchens, wardrobes and dressing rooms, made and installed.
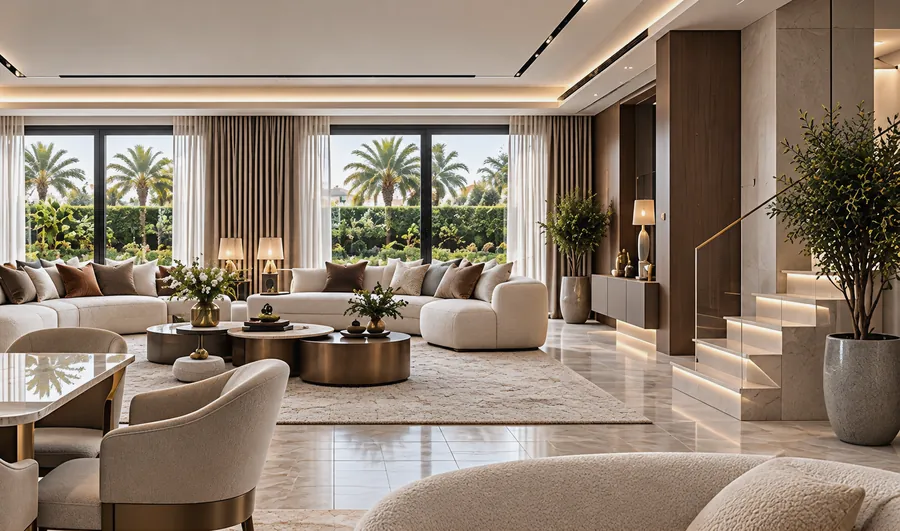 3D design
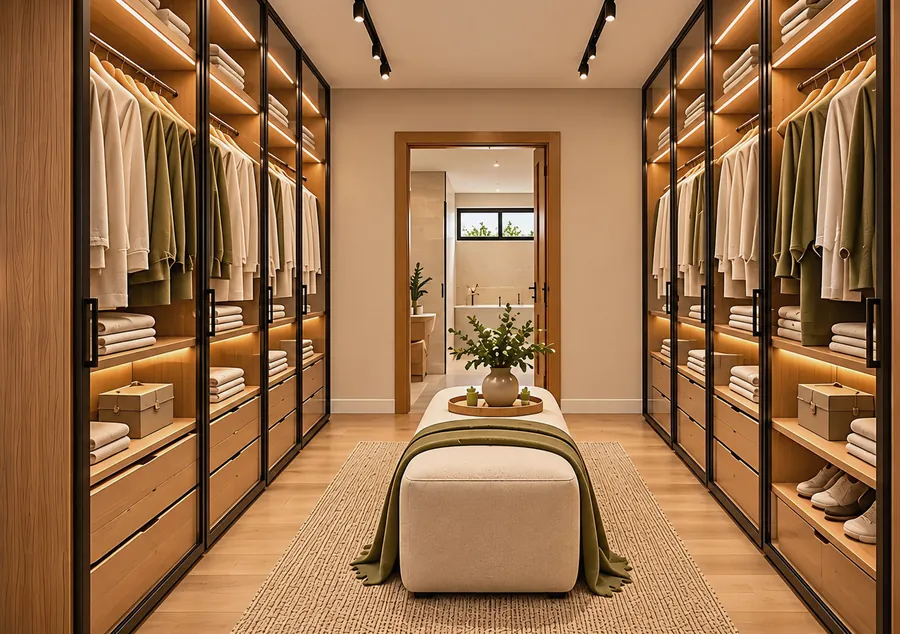 3D design
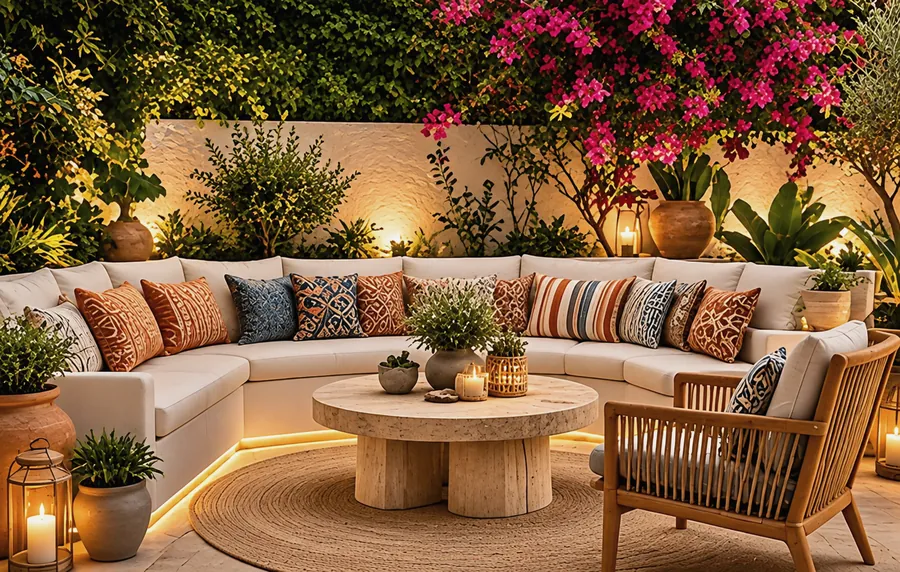 3D design
 3D design
Developer handovers differ. Before we price anything, our engineers survey the villa, check levels, wall openings, existing MEP points and the developer’s finishing rules for the compound.
Layout changes are common in villas: moving the kitchen, opening the reception, adding a dressing room or a ground-floor bedroom. We check each change against the structure and the compound’s permitted modifications before it goes into the design.
Terraces, roofs and gardens are part of the same contract, so waterproofing, drainage and outdoor lighting are planned with the interior rather than added at the end.
Questions
It depends on the villa size, the state of the handover and the level of finishing. We agree a written schedule with you before work starts, after the site survey and the design are approved.
Yes. We survey what has been done, keep what meets the standard and redo what does not, then complete the design and finishing.
Yes. You can take the design alone. Finishing is your choice, not a condition.
Start online
Start online with your style and your floor plan. A clear photo of the plan is enough.